

- Status Sold
- Sale Price $571,000
- Bed 3
- Bath 2
- Location Albany Park
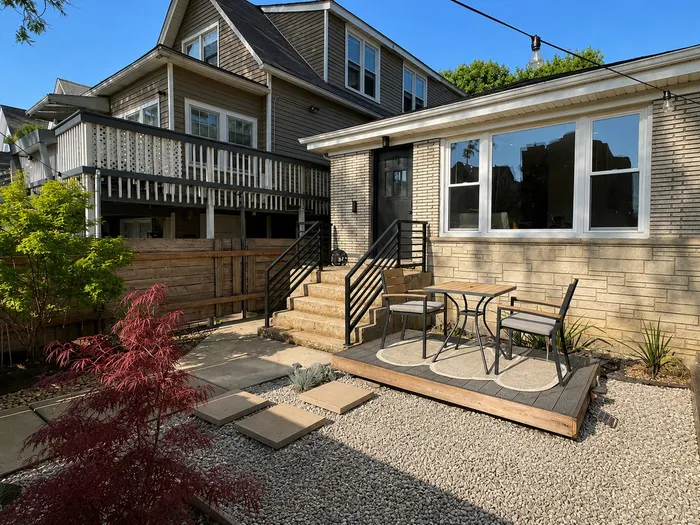

BEST AND FINAL OFFERS DUE MONDAY 7/20 AT MIDNIGHT. ALL OFFERS WILL BE RESPONDED TO NO LATER THAN 9 PM TUESDAY. Welcome to this beautifully updated brick ranch where timeless craftsmanship meets modern design, creating a warm, inviting home that's truly move-in ready. Light-Filled Living: Natural light pours through the open living spaces, highlighting clean architectural lines, designer finishes, and a cohesive modern aesthetic. Thoughtfully Designed Kitchen: Featuring premium KitchenAid stainless steel appliances, stylish cabinetry, custom handcrafted poured concrete countertops, and a layout designed for everyday living and entertaining. Flexible Living: The finished lower level offers exceptional versatility with a spacious recreation area, a full bathroom, and additional living space with an egress window-ideal for entertaining, working from home, fitness, hobbies, or overnight guests. Inviting Outdoor Spaces: Enjoy your morning coffee or create an outdoor work-from-home retreat on the welcoming front patio overlooking the landscaped front yard. The fully fenced backyard offers plenty of space for entertaining, gardening, pets, or relaxing in your own private retreat. Prime Albany Park Location: Conveniently located near I-90/94, CTA transit, neighborhood parks, restaurants, and shopping, with Mariano's, Jewel-Osco, Target, Aldi, Costco, Starbucks, Home Depot, and LA Fitness just minutes away.
General Info
- Property Type Detached Single
- List Price $550,000
- Sale Price $571,000
- Taxes $6,189
- Assessments Not provided
- Assessments Include Not provided
- Market Time 7 days
- Year Built 1962
- Square Feet 1040
- Listed by Danielle Inendino Redfin Corporation
- Source MRED as distributed by MLS GRID
Rooms
- Total Rooms 8
- Bedrooms 3
- Master Bedroom 15X10
- Bedroom 2 12X9
- Bedroom 3 12X11
- Bathrooms 2
- Other Rooms
- Office 10X6
- Dining Room 14X7
- Family Room 36X15
- Kitchen 9X16
- Laundry 20X5
- Living Room 18X12
Features
- Heat Natural Gas, Forced Air
- Air Conditioning Central Air
- Appliances Range, Microwave, Dishwasher, Refrigerator, Washer, Dryer, Disposal, Stainless Steel Appliance(s), Range Hood
- Amenities Park, Curbs, Sidewalks, Street Lights, Street Paved
- Parking Garage Door Opener, Garage, Yes, Garage Owned, Detached
- # of Spaces 2 spaces
- Age 61-70 Years
- Style Raised Ranch
- Exterior Not provided
- Exposure East, West
Based on information submitted to the MLS GRID as of 10/2/2026 3:02 PM. All data is obtained from various sources and may not have been verified by broker or MLS GRID. Supplied Open House Information is subject to change without notice. All information should be independently reviewed and verified for accuracy. Properties may or may not be listed by the office/agent presenting the information.


