

- Status Contingent
- Price $174,900
- Bed 2
- Bath 1
- Location Portage Park
-

Todd Szwajkowski
todd@swakegroup.com
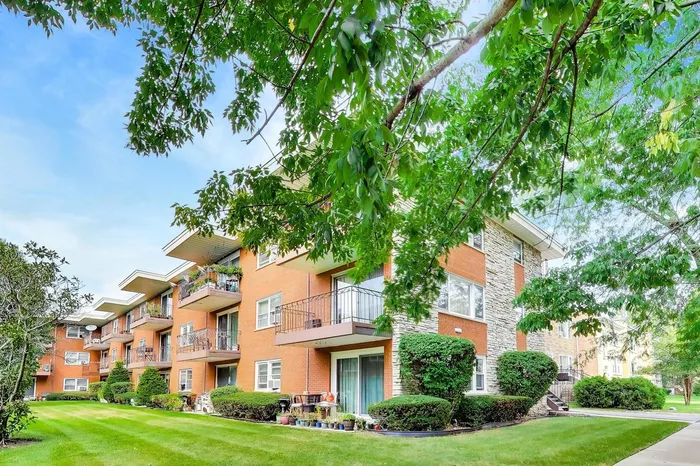
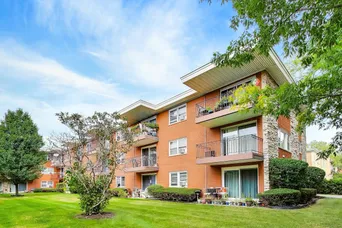
Sun-Drenched Corner Home with Exceptional Space, Light & Value-Add Potential. Rarely available and coveted south, east, and west exposures, this end-unit enjoys abundant natural light throughout the day and boasts features seldom found in apartments of this size. A gracious formal entry welcomes you with a large coat closet and room for entry furniture. From there, the oversized corner living / dining room makes an immediate impression, bathed in southwestern sunlight and opening directly to a large & private balcony-the perfect setting for morning coffee, evening drinks, or simply enjoying the tree-top views and expansive greenspace below. The generously sized eat-in kitchen features three windows, abundant natural light, and expansive space that can be opened to the living room! Newer stainless-steel appliance suite is in excellent condition and remains. The two spacious bedrooms are thoughtfully positioned away from the main living areas for privacy, each offering an exceptionally large closet and ample room to comfortably accommodate a king-size bed. The home is fully functional and ready for its next chapter, presenting an exciting opportunity for a first-timer looking to settle in-or the buyer looking to customize the space to their own taste while unlocking additional value. The possibilities are compelling! Additional features include newer wall and window A/C units, a large secure storage closet, and convenient basement laundry. Parking Space #11 is included, adding another valuable amenity to this already impressive offering. With its generous proportions, three exposures, private outdoor space, abundant storage, parking, and renovation potential, this is a rare opportunity to create a truly customized home while benefiting from a layout and features that are difficult to replicate.
General Info
- Property Type Attached Single
- Price $174,900
- Taxes $2,303
- Assessments $391
- Assessments Include Not provided
- Market Time 7 days
- Year Built 1964
- Square Feet 1132
- Source MRED as distributed by MLS GRID
Rooms
- Total Rooms 5
- Bedrooms 2
- Master Bedroom 15X11
- Bedroom 2 13X12
- Bathrooms 1
- Other Rooms
- Balcony/Porch/Lanai 11X5
- Dining Room COMBO
- Kitchen 13X11
- Living Room 21X15
Features
- Heat Natural Gas
- Air Conditioning Window Unit(s), Wall Unit(s)
- Appliances Not provided
- Parking Assigned, Off Street, Driveway, Yes, Owned
- # of Spaces 1 space
- Age 61-70 Years
- Exterior Not provided
- Exposure South, East, West
Based on information submitted to the MLS GRID as of 10/19/2026 6:02 PM. All data is obtained from various sources and may not have been verified by broker or MLS GRID. Supplied Open House Information is subject to change without notice. All information should be independently reviewed and verified for accuracy. Properties may or may not be listed by the office/agent presenting the information.
Mortgage Calculator
- List Price{{ formatCurrency(listPrice) }}
- Taxes{{ formatCurrency(propertyTaxes) }}
- Assessments{{ formatCurrency(assessments) }}
- List Price
- Taxes
- Assessments
Estimated Monthly Payment
{{ formatCurrency(monthlyTotal) }} / month
- Principal & Interest{{ formatCurrency(monthlyPrincipal) }}
- Taxes{{ formatCurrency(monthlyTaxes) }}
- Assessments{{ formatCurrency(monthlyAssessments) }}
All calculations are estimates for informational purposes only. Actual amounts may vary.


